

 Maintenance
 Case Studies
Maintenance 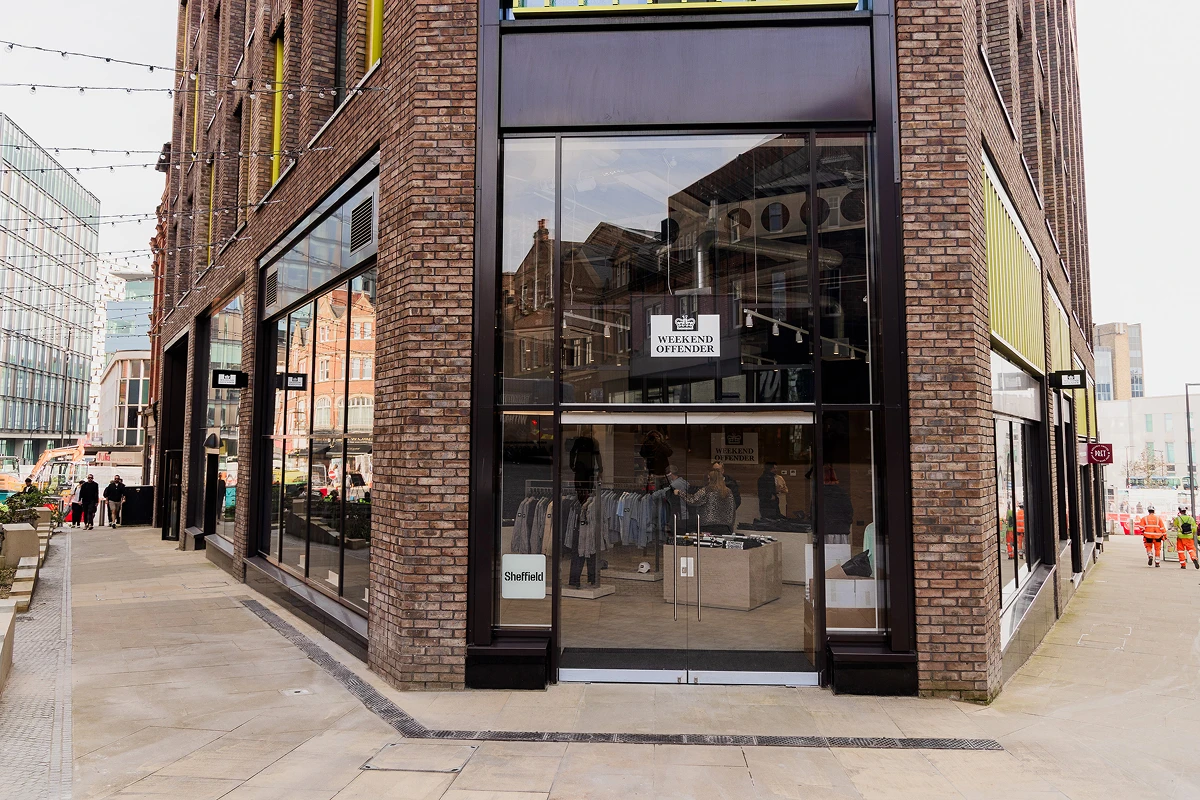 Fitout
 Retail Space in Sheffield
Design-to-handover fit-out of a flagship retail unit in Sheffield city centre.
 Services
 Food and Beverage outlet
The Owner of a Group of Food and Beverage outlets in the UK contacted Elm FM about a new Café they were in the process of opening in Sheffield. The project was for a large coffee shop, spread across two retail concessions within the Sheffield Heart of the City development.
 Fitout
 Hygeine Suites
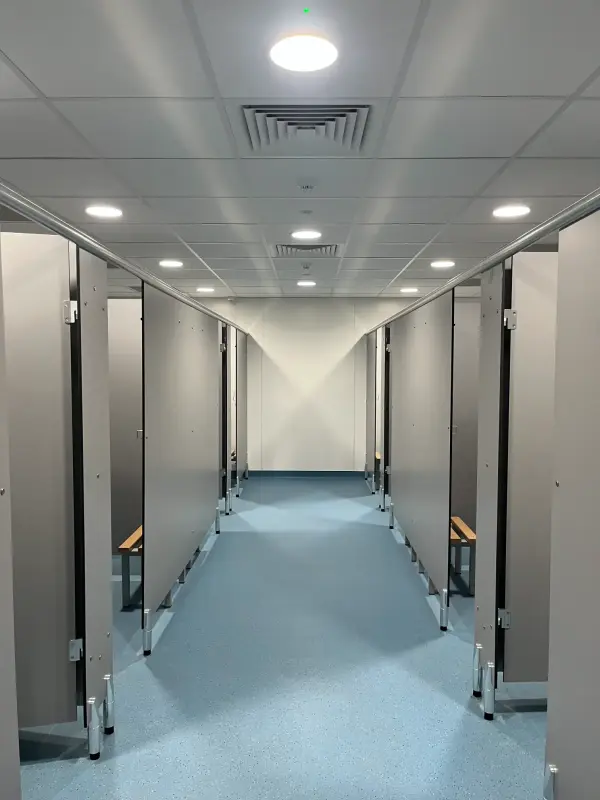
A large multi-national company contracted us to design and build remodel their UK factory canteen facility into a new shower and changing suite- totalling 16 individual showers and 200 individual lockers.
 Services
 University Training Centre
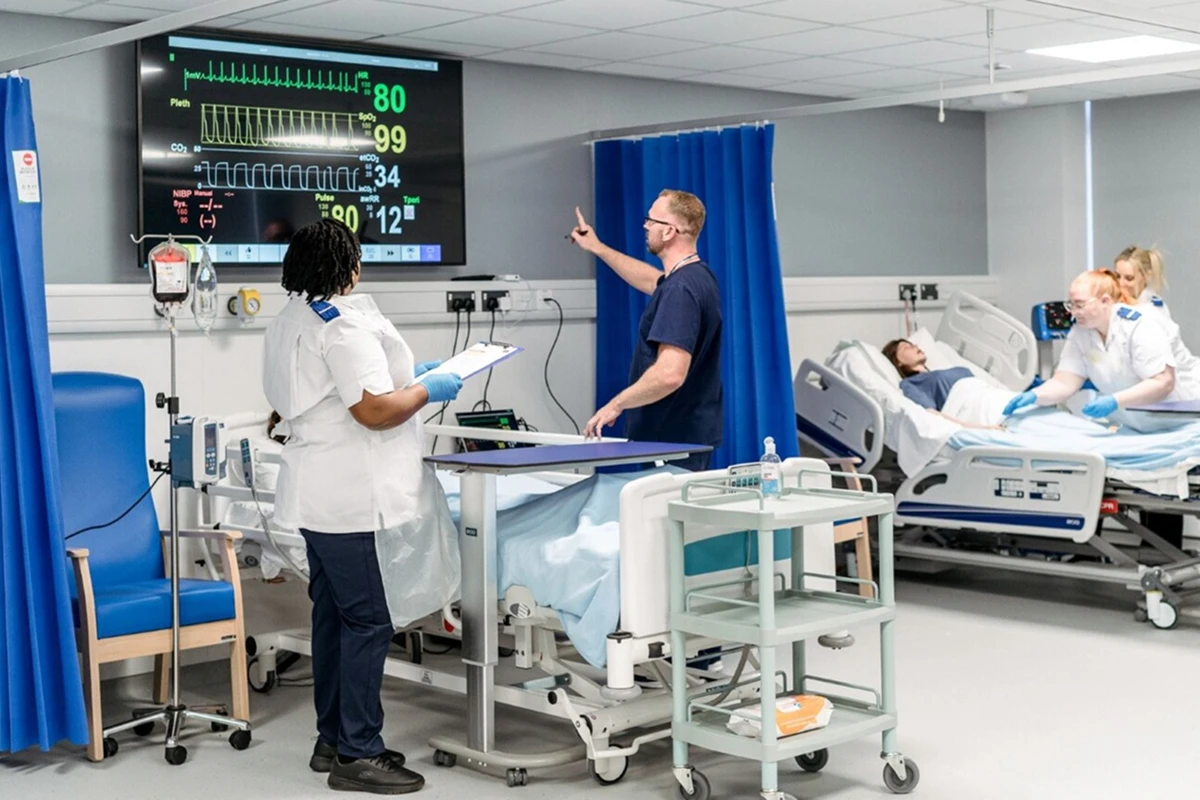
A full systems and infrastructure fit-out for a leading UK university, delivered on time and on budget.
 Fitout
 Industrial warehouse refurbishments
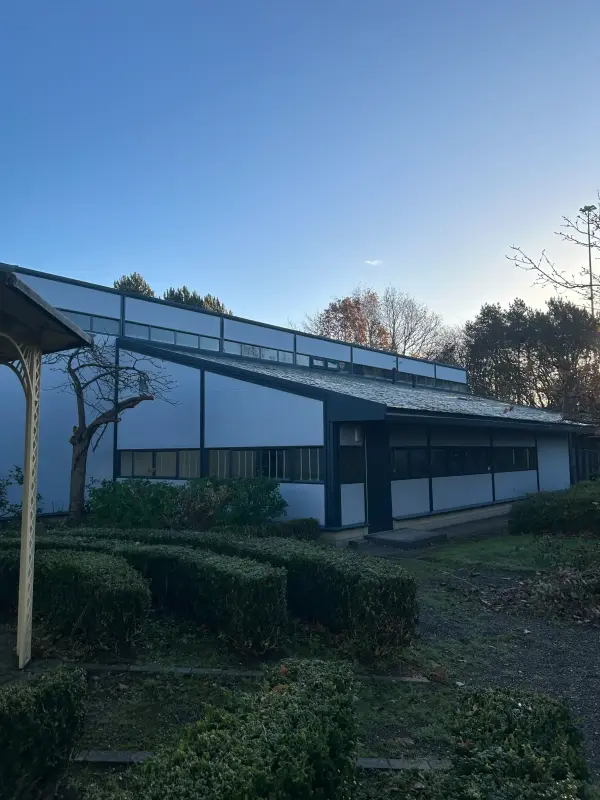
A landlord of an industrial park in Lancashire contracted us to refurbish two of their larger industrial units. Our works included new plumbing and sanitaryware, re-wiring of various areas, new electric heating, LED replacement lighting, new false ceilings, IPS systems and painting and decorating. The works were managed and delivered to the Client’s satisfaction and just in time for new tenants to move into one of the units.
 Fitout
 Office refurbishment
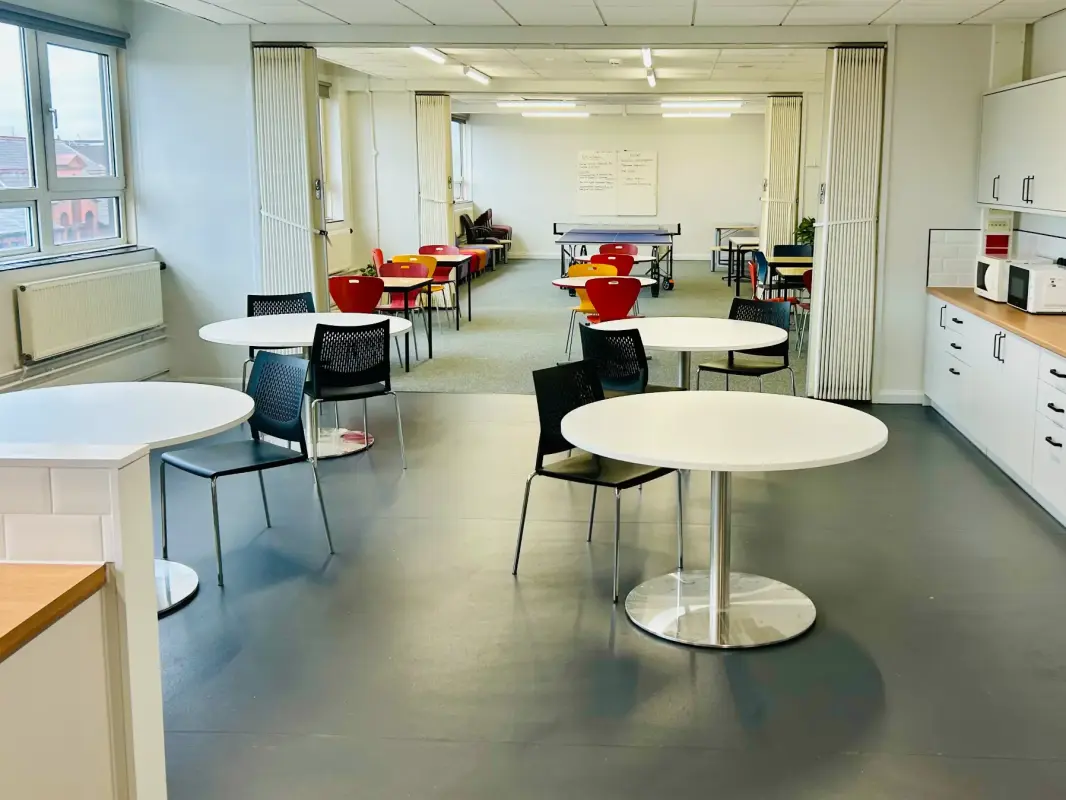
Over an 18 week programme on site on site, Elm FM refurbished around 2,000 sqm of office space, 5 hygiene suites and 2 kitchen/ dining areas- all with new wall finishes, flooring, lighting, sanitaryware and IPS systems/ cubicles.
 Services
 Specialist Healthcare facility
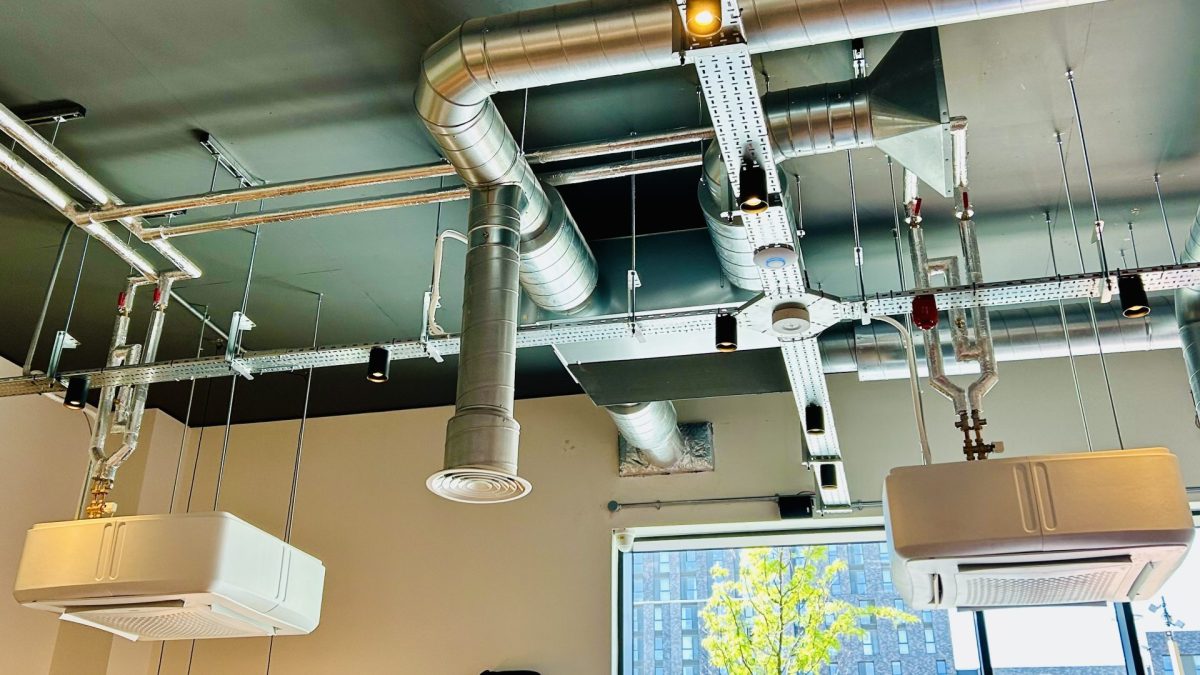
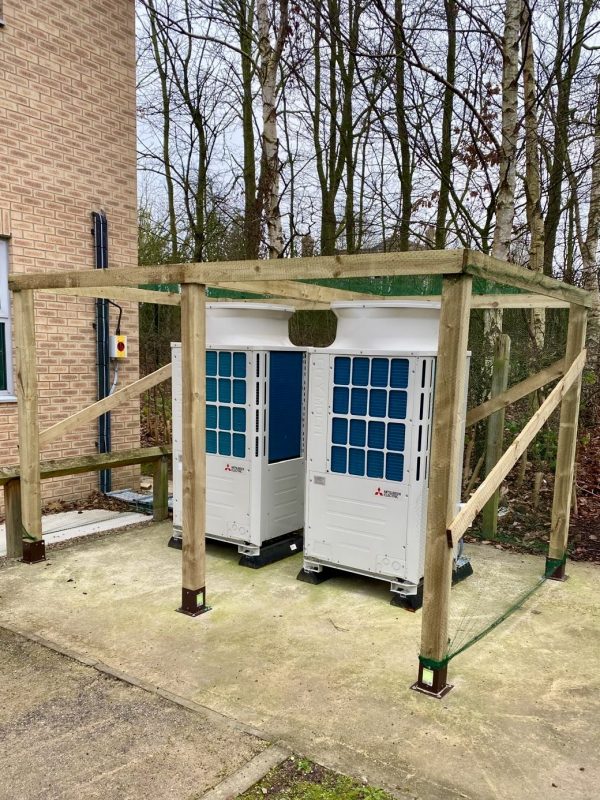
This project required us to provide significant development of the Client’s design in order to meet enhanced quality and compliance benchmarks in the face of a building which had some very restrictive structural features. Despite the challenges, Elm FM were able to work with our employer on the scheme and develop solutions which included a number of carefully selected HVAC systems for laboratory standard healthcare.
 Services
 School decarbonisation scheme
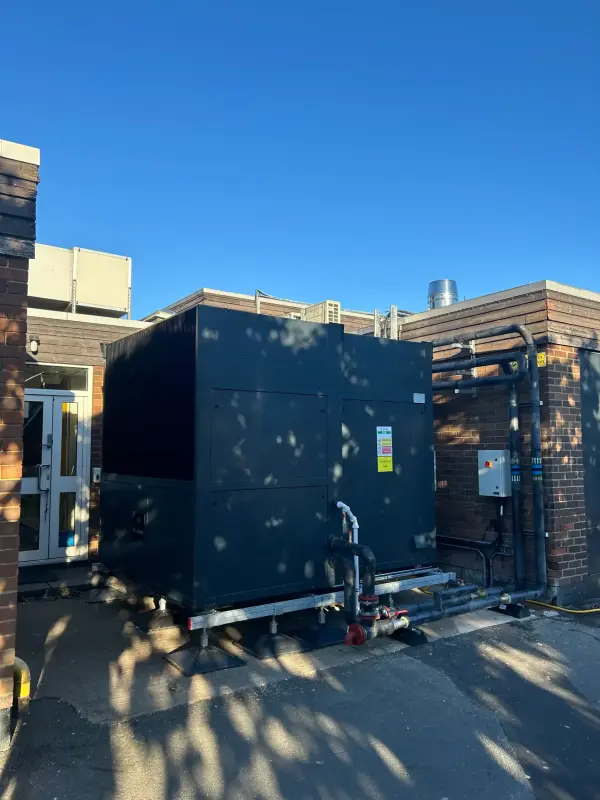
Elm FM were contracted to install 150 kW of state-of-the-art Propane based Air source heat pumps and 26kW of Solar PV, as well as replacing the heating system to the whole main school area- which consisted of more than 50 heat emitters and associated pipework. We also had a management role to play and a contractor’s design portion which included plant layout drawings and schematics, detailed weather analysis and control strategy, and the interface between the ASHPs and the Trend control system and general heating and hot water systems. As well as all the usual challenges associated with a project of this type, we also had to contend with the unique features of a mid-twentieth century school building. Despite the challenges we managed to install all the new pipework and heat emitters including the complete pipe-boxing and painting and decoration works so that the whole installation blended seamlessly into the building fabric.